Save
Ask
Tour
Hide
Share
$699,900
New Listing

8173 FOXFERN ROAD|Lower Landing
Chilliwack, BCV2R6G6

For Sale|Single Family Residence|Active
4
Beds
3
Total Baths
1,800
SqFt
$389
/SqFt
2022
Built
Call Now: 778.866.6805
Is this the listing for you? We can help make it yours.
778.866.6805
8173 FOXFERN ROAD|Lower Landing8173 FOXFERN ROAD|Lower Landing8173 FOXFERN ROAD|Lower Landing8173 FOXFERN ROAD|Lower Landing
Save
Ask
Tour
Hide
Share

Mortgage Calculator

Monthly Payment (Est.)

$3,193
Calculator powered by Showcase IDX, a Constellation1 Company. Copyright ©2026 Information is deemed reliable but not guaranteed.

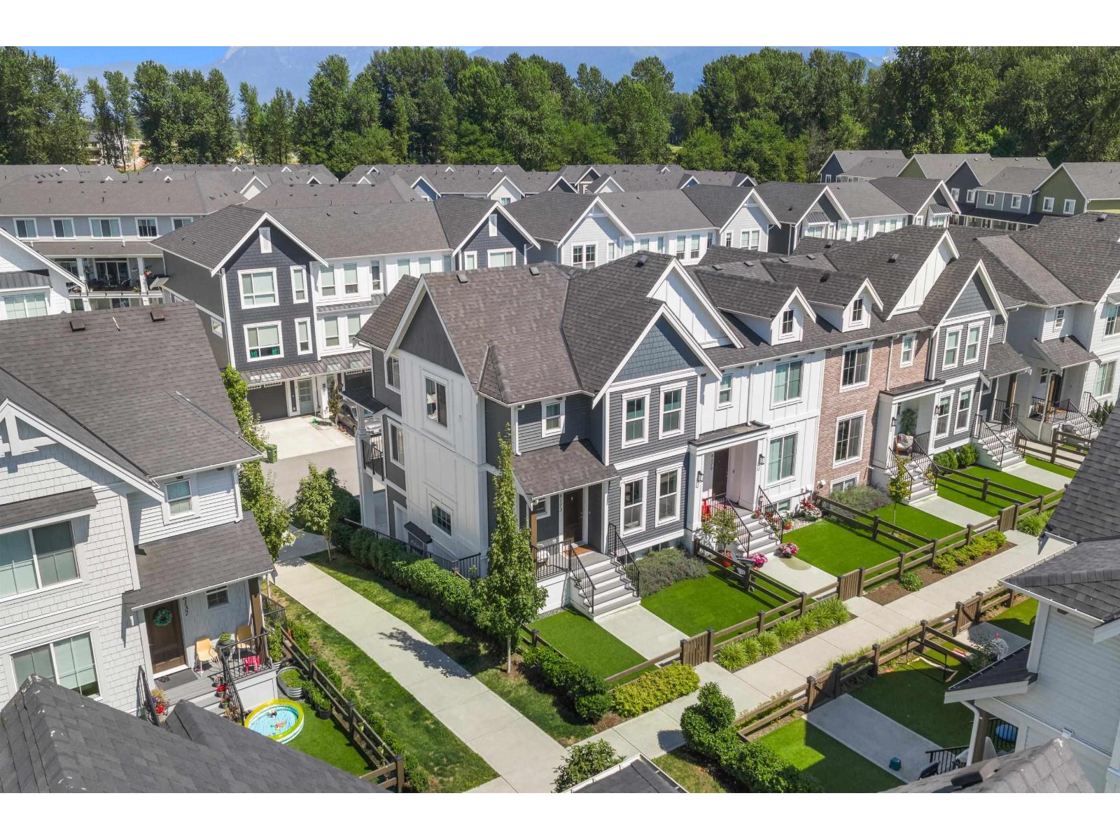
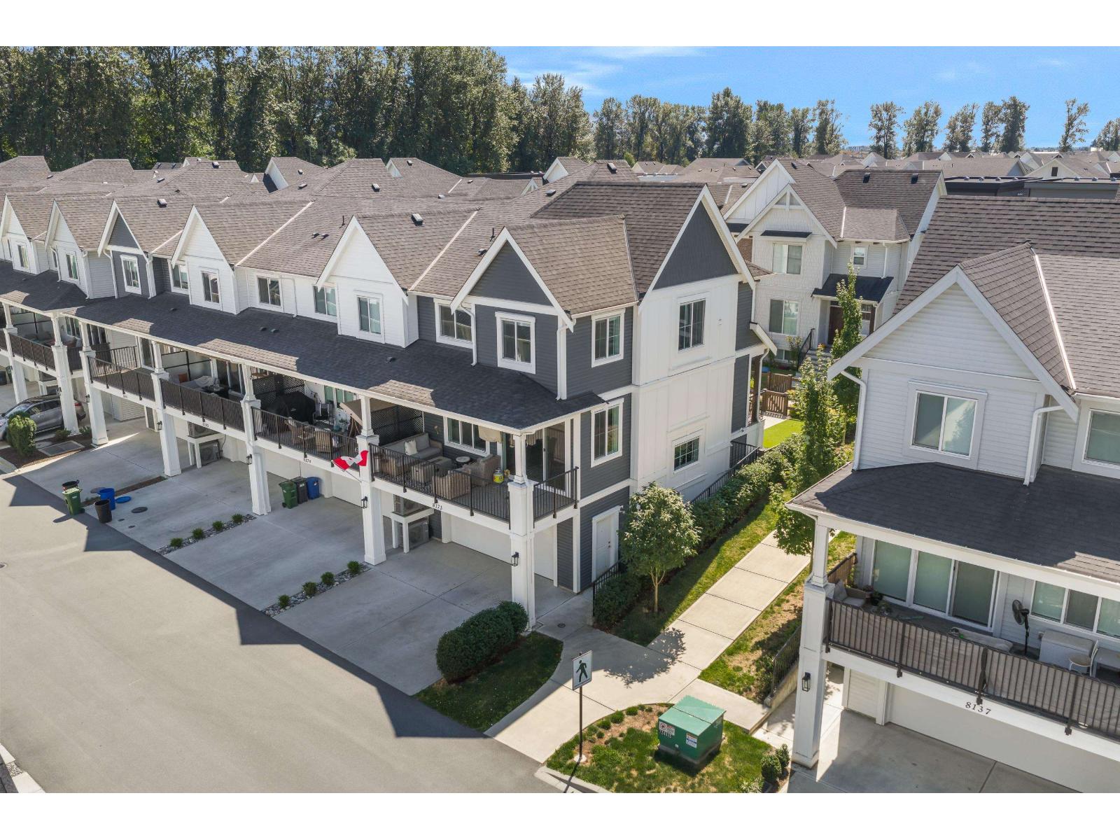
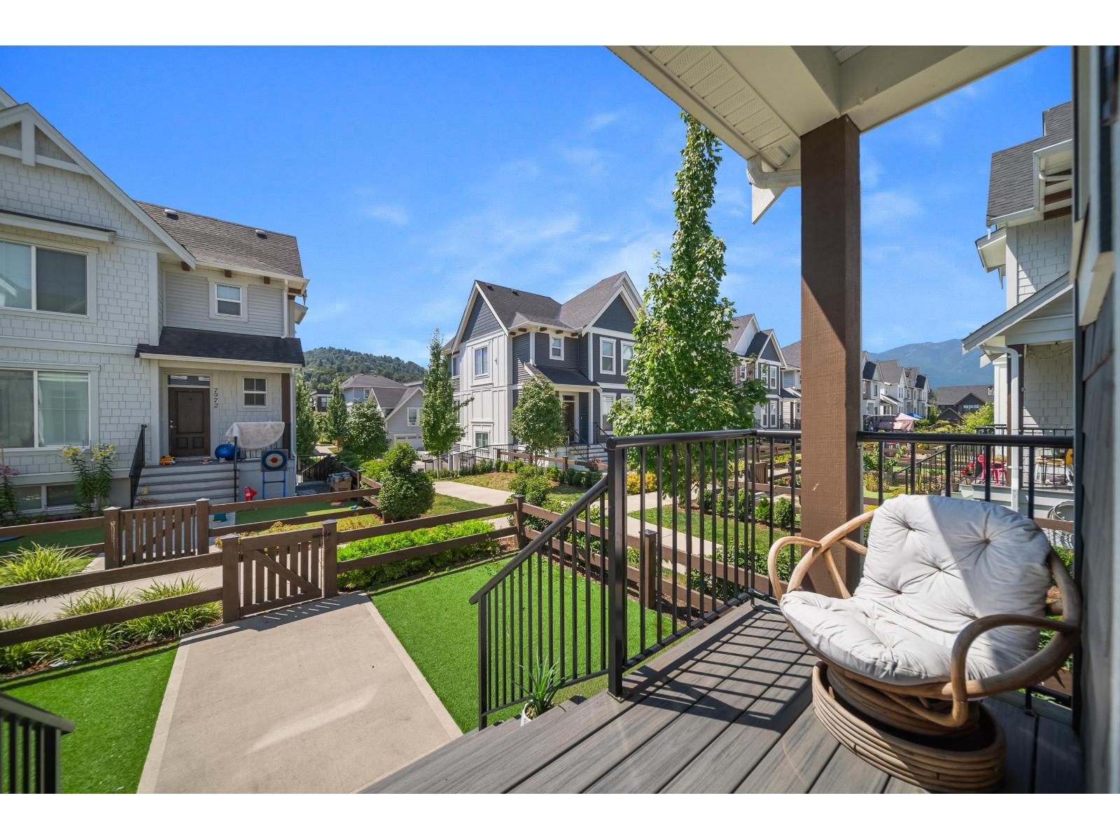
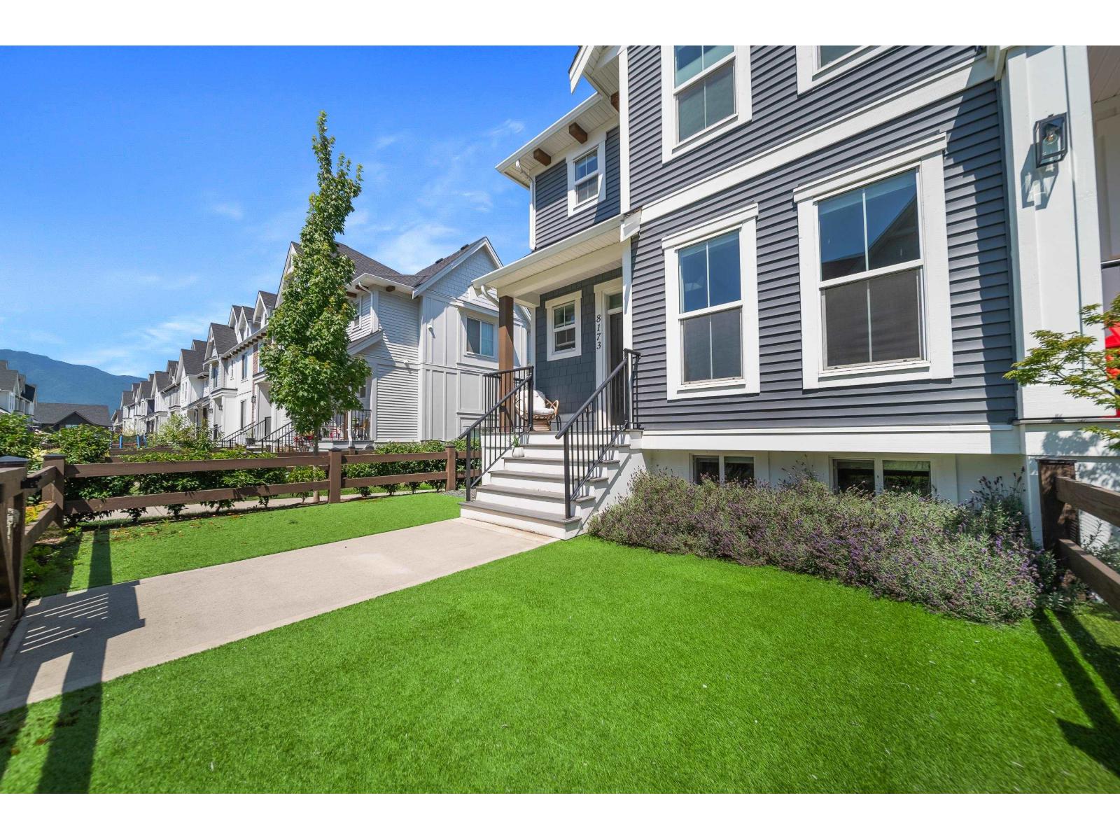
You'll love this 3-4 bedroom Row Home (NOT a townhome) with a super low HOA fee of just $70/month. Built in 2022 this END UNIT home shows like new! It comes fully loaded with beautiful bathrooms, a large kitchen, a heat pump, a bright and spacious layout including a fenced-in front yard, and a large covered deck w/ bbq hookups. This home also includes a full driveway and an extra large double car garage. It is located in the popular Cedarbrook Community, which features a dog park, playgrounds, splash park and beautiful walking trails - plus more amenities to come! This is a 125 year pre-paid lease. (id:31684)

Save
Ask
Tour
Hide
Share
Listing Snapshot
Price 
$699,900
Days On Site 
0 Days
Bedrooms 
4
Inside Area (SqFt) 
1,800 sqft
Total Baths 
3
Full Baths 
N/A
Partial Baths 
N/A
Lot Size 
N/A
Year Built 
2022
MLS® Number 
R3147885
Status 
Active
Property Tax 
N/A
Maintenance Fees 
N/A
Sq Ft Source 
N/A
Friends & Family
Recent Activity
20 hours agoListing updated with changes from the MLS®
20 hours agoListing first seen on site
General Features
Garage 
Yes
Garage Spaces 
2
Levels 
Three Or More
Parking 
Detached
Property Sub Type 
Single Family Residence
SqFt Total 
1800
Interior Features
Cooling 
Central Air
Fireplace 
Yes
Fireplaces 
1
Heating 
Heat Pump
Bedroom 2 
Dimensions - 10 ft ,4 in X 10 ft ,2 in
Bedroom 3 
Dimensions - 10 ft ,5 in X 10 ft
Bedroom 4 
Dimensions - 11 ft X 11 ftLevel - Basement
Dining Room 
Dimensions - 9 ft ,6 in X 11 ft ,4 inLevel - Main
Kitchen 
Dimensions - 11 ft ,8 in X 15 ft ,2 inLevel - Main
Living Room 
Dimensions - 11 ft ,10 in X 17 ft ,10 inLevel - Main
Master Bedroom 
Dimensions - 14 ft X 13 ft
Save
Ask
Tour
Hide
Share
Exterior Features
View 
Mountain(s)
Waterview 
Mountain(s)

Listing courtesy of: Ranj Takhar of Homelife Advantage Realty Ltd.

The trademarks MLS®, Multiple Listing Service® and the associated logos are owned by The Canadian Real Estate Association (CREA) and identify the quality of services provided by real estate professionals who are members of CREA. Used under license.

The trademarks REALTOR®, REALTORS®, and the REALTOR® logo are controlled by The Canadian Real Estate Association (CREA) and identify real estate professionals who are members of CREA. These trademarks are owned or controlled by The Canadian Real Estate Association (CREA) and identify real estate professionals who are members of CREA (REALTOR®) and/or the quality of services they provide (MLS®).

This REALTOR.ca listing content is owned and licensed by REALTOR® members of The Canadian Real Estate Association.

Neighborhood & Commute
Source: Walkscore
Save
Ask
Tour
Hide
Share